Cairns Concrete Foundation Contractors
Call (07) 4043 7499Concrete Foundation in Cairns
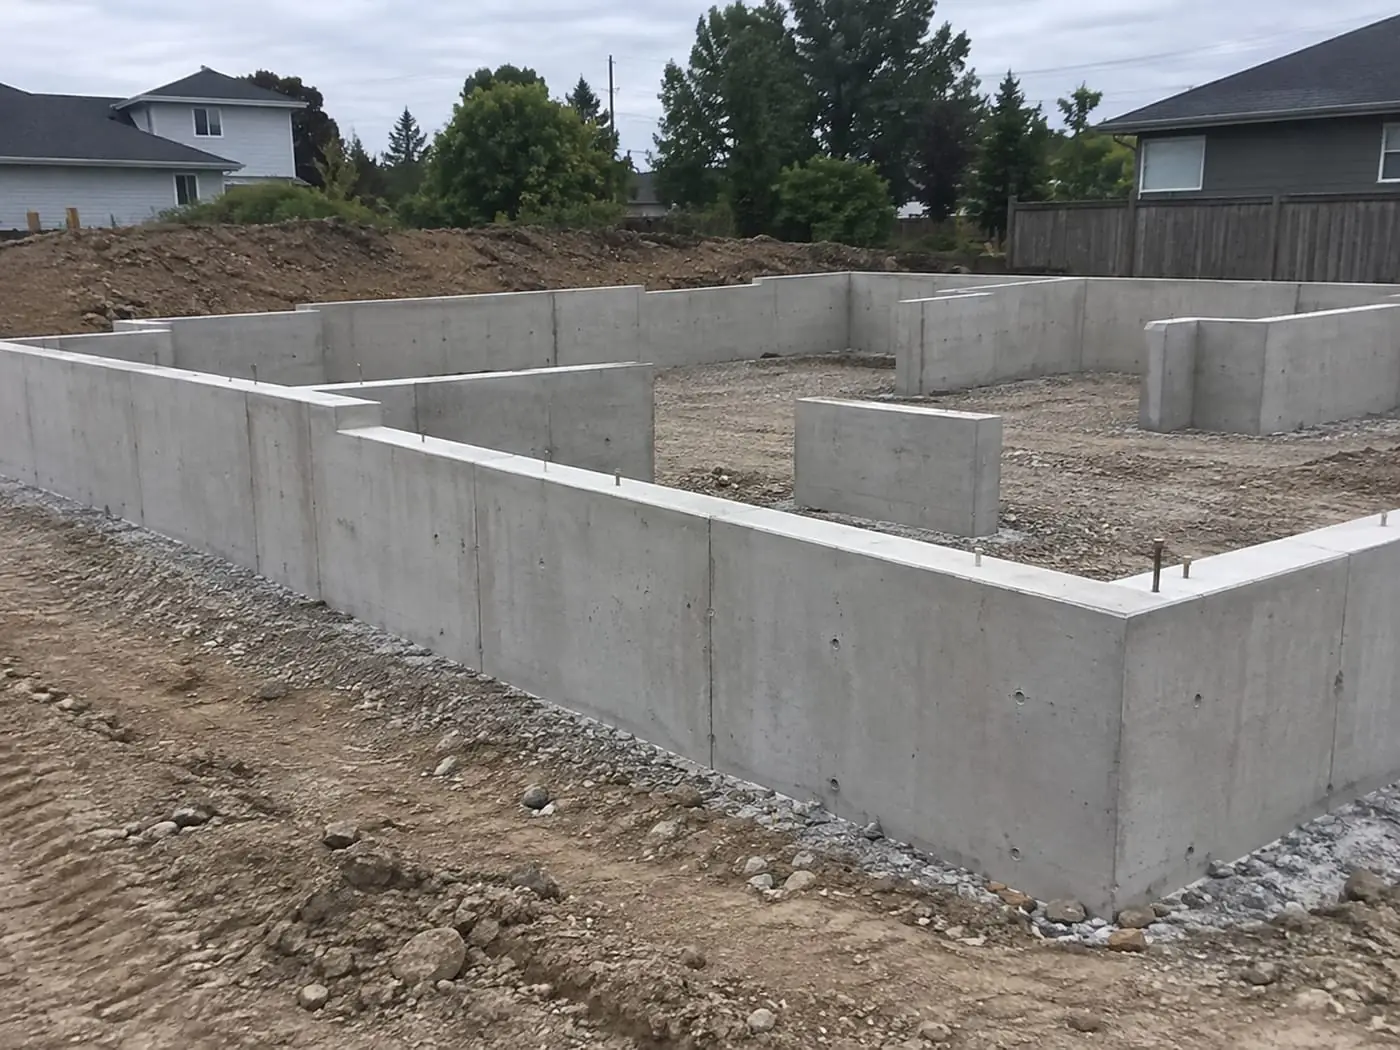
A solid concrete foundation in Cairns is the starting point for every lasting building. Whether you are constructing a new home, extension, shed or commercial structure, the foundation carries the entire load and must cope with reactive soils, heavy rain and the tropical climate. We form, reinforce and pour footings and foundations accurately, following the engineer's plans so your build starts on firm ground and stays stable for many decades.
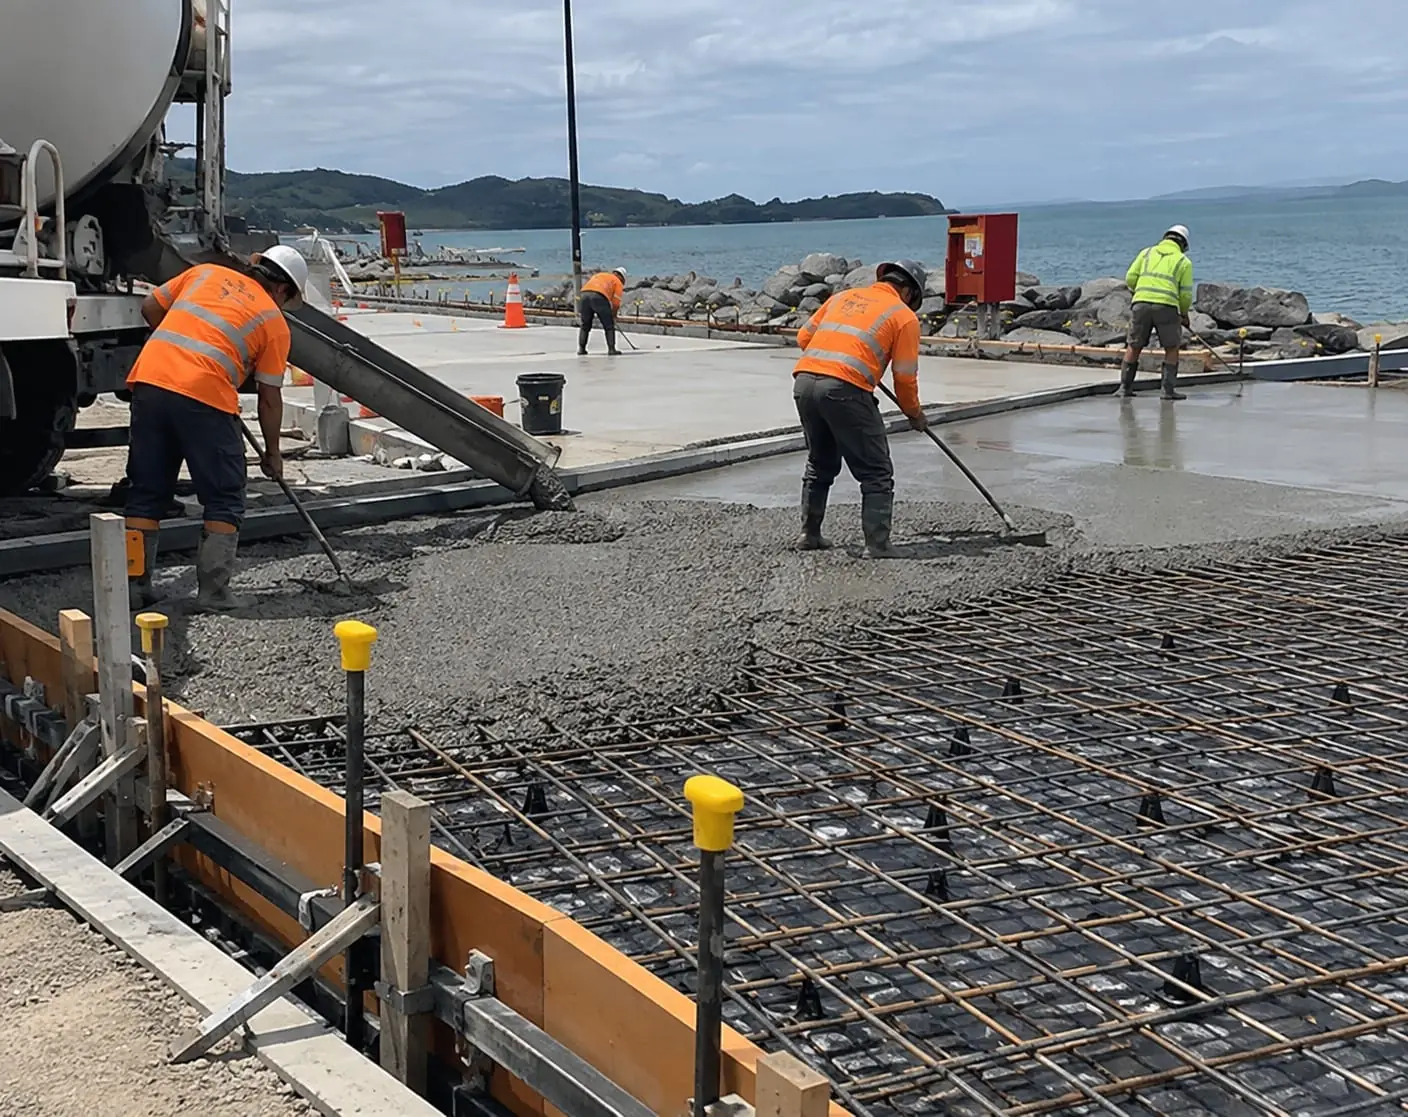
Our crews carefully excavate, prepare the site, place steel reinforcement and set formwork to exact levels before pouring. We coordinate with builders and engineers so inspections happen on time and your project keeps moving. Getting the foundation right prevents cracking, movement and expensive repairs later. If you have a new build or renovation coming up in the region, contact us today to discuss your specific requirements and arrange a quote.
Concrete Foundation Services in Cairns
Raft And Waffle Pod Slabs
Ground slabs for new homes built as a conventional raft or on polystyrene waffle pods, depending on what the engineer specifies. We lay out the pods, edge beams and internal ribs precisely, so the slab finishes flat, square and ready for the frame to go up.
Pier Footings For Raised Homes
Concrete pad and pier footings for Queenslanders and elevated homes on stumps, whether it is a new build, a house being raised or a full restump. Each hole is dug to the depth on the drawings, with stump brackets set accurately to height and line.
Stepped Footings On Hillside Blocks
On the steeper blocks around Whitfield, Edge Hill and Bayview Heights, footings often step down the slope in stages. We form each step so the founding depth stays consistent along the wall line and the house above sits level from end to end.
Additions, Garages And Granny Flats
Footings for extensions, garages and secondary dwellings that sit beside an existing home. We match floor levels to the original structure, detail the junction so the two can move independently, and keep our digging clear of the old footings to avoid undermining them.
Shed, Workshop And Warehouse Footings
Isolated pads, continuous strip footings and deepened slab edges for farm sheds, workshops and industrial buildings, with hold down bolts cast in to the fabricator's layout. In cyclone-prone Far North Queensland those anchors do serious work, so we check every bolt position twice before pouring.
Retaining Wall Footings
Reinforced strip footings for block and concrete sleeper retaining walls, which are common wherever a house pad has been cut into a slope. Footing width and starter bars follow the wall design, giving the masonry or posts a solid anchor against the soil pushing from behind.
Hire Concrete Foundation Contractors in Cairns: Three Easy First Steps
Footings and slabs carry everything above them, so careful planning at the start saves headaches later. Whether you are building new, adding a granny flat or restumping a Queenslander, here is how to begin with our Cairns team.
- Forward the soil report: Send your geotechnical report and engineering drawings so we can confirm footing sizes, steel and concrete strength before pricing.
- Share the site address: Give us the street address or lot number so we can review access, slope and nearby drainage before arranging a visit.
- Loop in your builder: Connect us with your builder or owner-builder contact so pours line up with footing inspections and other trades on site.
Cairns ground can change from sandy coastal soil to reactive clay or rock within a few streets, which is why we follow the engineer's design closely. Storm season also shapes how we schedule excavation and pours. Get in touch today to discuss your build and request a free quote.
What Sets Our Concrete Foundation Team Apart in Cairns
Steel Cover Checked Before Pour
Reinforcement only works if it sits at the right depth inside the concrete. We check bar chairs, laps and edge cover before every pour, which matters close to the coast, where salty air can find its way to steel that sits too near the surface.
Water Directed Away From Footings
Most foundation problems start with water. We build in site falls, subsoil drains and cut-off trenches where the design calls for them, so wet-season runoff moves away from the slab instead of soaking the ground beneath it.
Membranes And Penetrations Sealed
Under-slab vapour barriers are lapped and taped properly, and every pipe penetration is sealed. We also leave room for your licensed termite installer to fit their system, an important step in a climate where termites are a constant concern.
Organised Pour Days
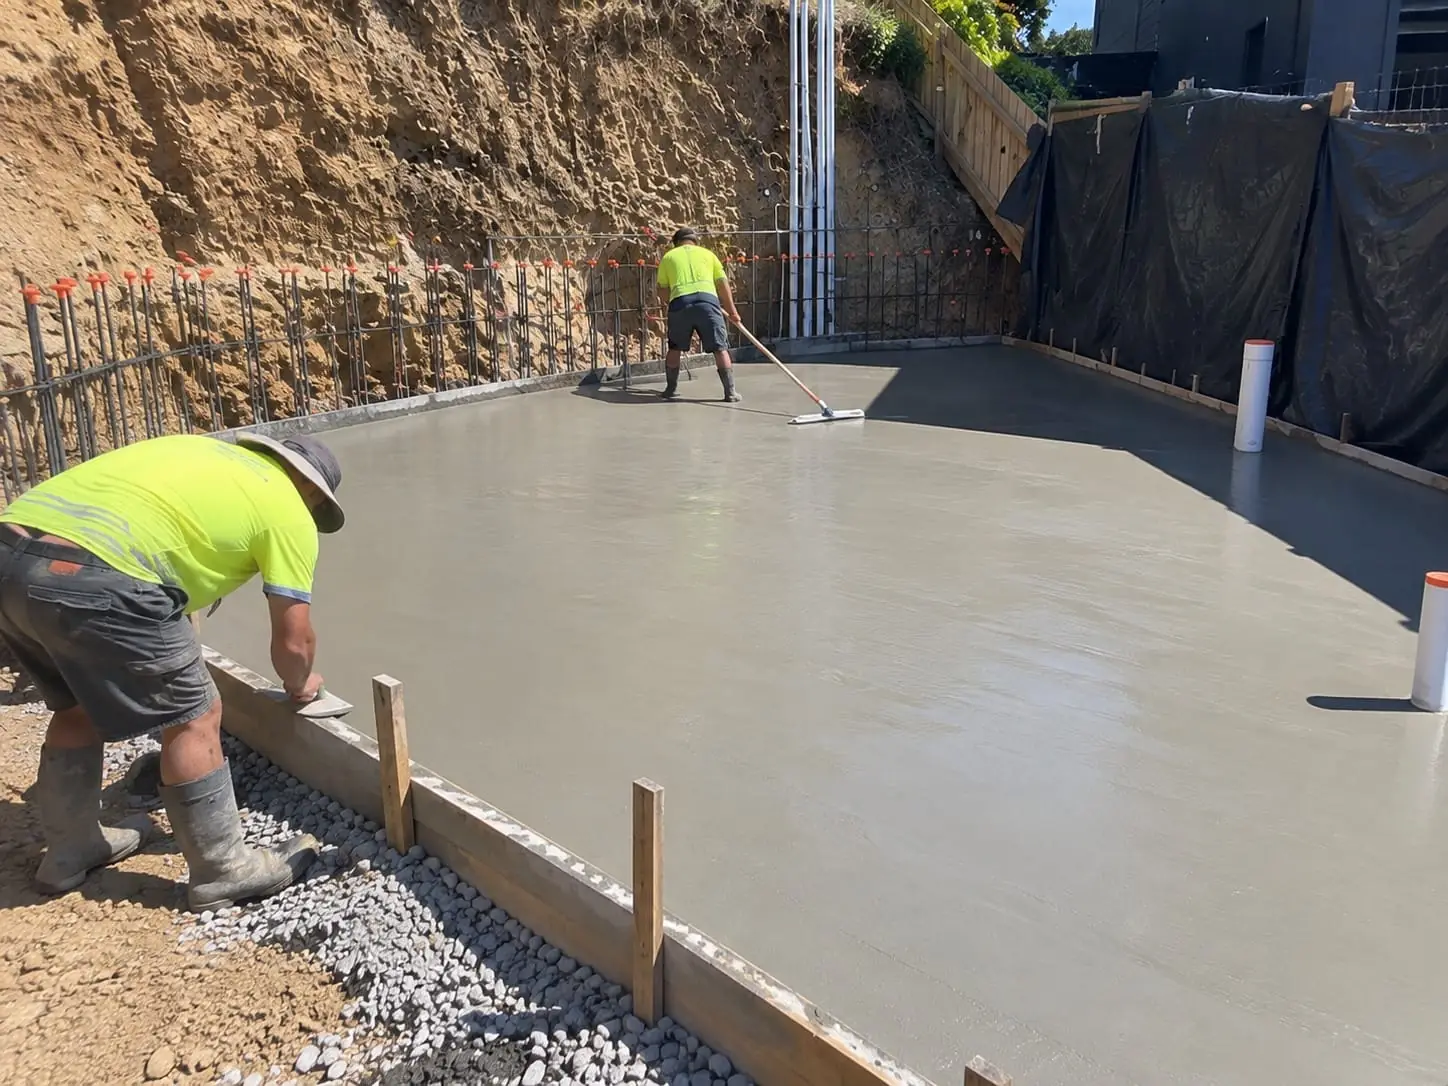
Concrete volumes are confirmed against the plans, trucks and pump are booked ahead, and we bring enough hands to place and finish the slab before the heat takes hold. A well-run pour day keeps your framers on schedule.
Site Surprises Raised Early
Ground rarely matches the borehole log exactly. If we strike a soft pocket, old fill or unexpected rock, we stop and talk to your engineer about the fix before going further, rather than quietly working around it and hoping for the best.
Open Pricing On Buried Work
Your foundation ends up buried, so the quote should show what went into it. Excavation, fill, membrane, steel, concrete and pumping are listed as separate items, and any variation is priced and agreed before the work goes ahead.
Concrete Works in Cairns




Concrete Foundation FAQs
What Cairns owners and builders ask about foundations: engineering, reactive clay, building in the wet season and dealing with cracks.
Usually, yes. Any home, extension or structure people will live or work in normally needs a site-specific design, especially on reactive clay, sloping ground, filled sites or where loads are significant, and that describes plenty of Cairns blocks. The process usually starts with a geotechnical investigation that classifies your site under AS 2870, then the engineer specifies slab depth, steel and footing sizes to suit. Our job is to build exactly what those drawings show. A lightweight garden shed sitting on firm, stable ground may not need the same level of design, and we will say so if we believe yours qualifies. Your certifier has the final say.
Reactive clay expands as it soaks up moisture and contracts as it dries, and it does this every year rather than just once. With a long wet season followed by months of dry weather, the ground in clay-affected parts of Cairns can move noticeably, while sites on the Barron delta or coastal flats bring a different problem: soft, compressible alluvial soil. If the foundation is not designed for it, uneven movement leads to cracked slabs, sticking doors and stepped cracks in brickwork. Engineers deal with it through stiffer slabs with deeper edge beams, footings taken down to more stable ground, and drainage that keeps soil moisture steady. The right mix for your block is set by the soil report.
On an accessible, reasonably flat site, a standard house slab often takes one to two weeks from the first dig to pour day, and the concrete then needs time to gain strength before heavy loads go on. Rock, slopes, retaining, engineered fill and tight access can all add time. Paperwork sits around the site work too: engineering, building approval and the certifier's inspection of the footings and steel before any concrete is placed. Underground services are located before excavation begins. We set out an honest programme in our quote, and update you if weather or site conditions change it.
It is, with extra planning. A tropical downpour can flood open trenches, soften the base and make clay access almost impossible for trucks, and a fresh pour needs covering if a storm rolls in. Trenches that fill with water usually have to be pumped out and cleaned before concrete goes in. Heat is the other factor: concrete sets faster in high temperatures, so we may use a set retarder in the mix, start at first light and cure the slab carefully so the surface does not dry out too quickly. We build year-round, but wet-season programmes carry more float, and we will warn you early if the forecast looks likely to push dates back.
Work out the cause before reaching for filler. Hairline shrinkage cracks are common in concrete and rarely structural. Cracks that keep widening, step through brickwork, or show up on both faces of a wall point to movement, and on clay sites in Cairns water is usually involved: a broken stormwater pipe, a downpipe emptying beside the footing, poor drainage along the slab edge, or a large tree drawing moisture out of the soil. Our approach is to diagnose the cause, fix it, then repair the concrete or arrange underpinning if the engineer recommends it. Patching a crack without solving the moisture problem usually means the crack comes back.
Other services you might need
Want a quote within 24 hours?
Email the drawings and site address and we will prepare a detailed price.